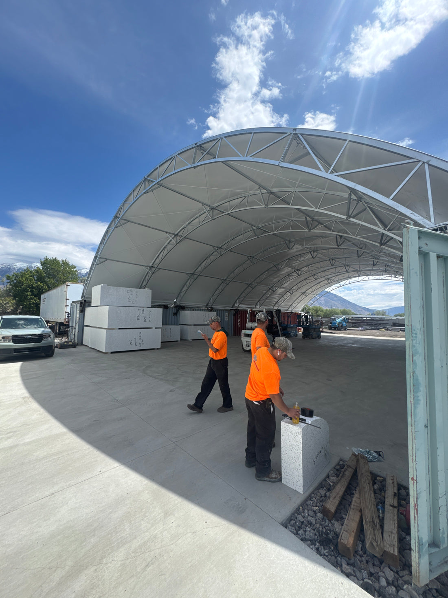
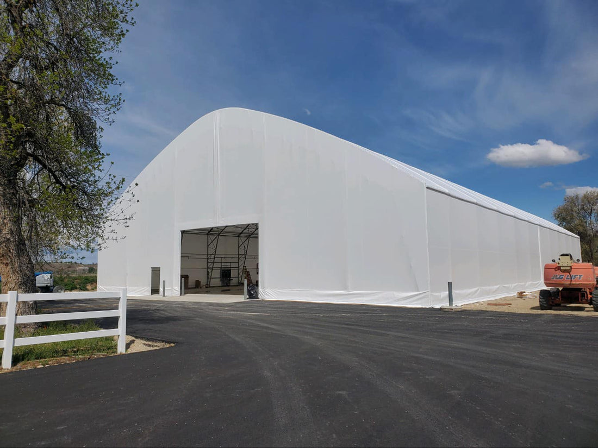
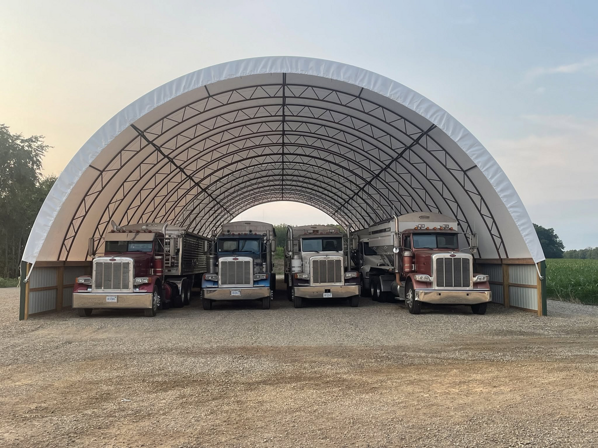
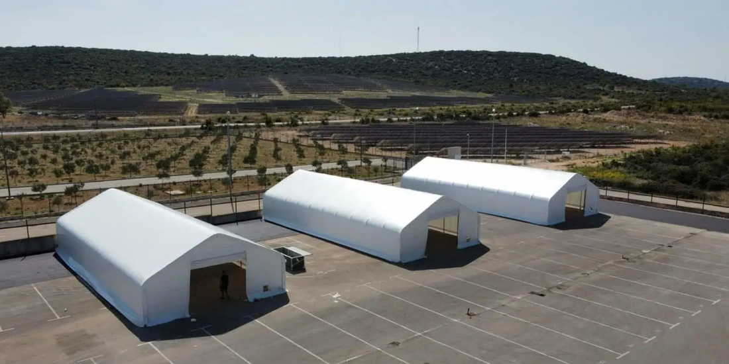
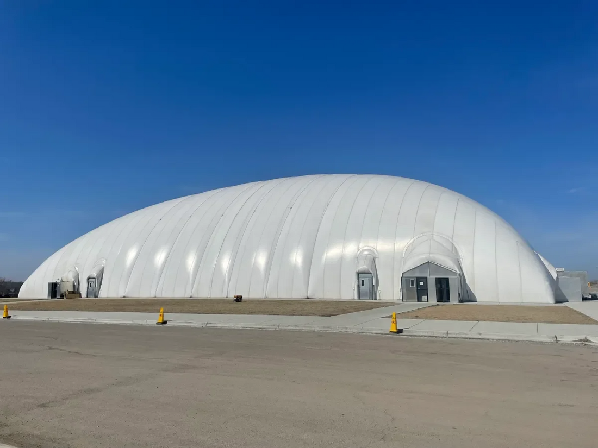
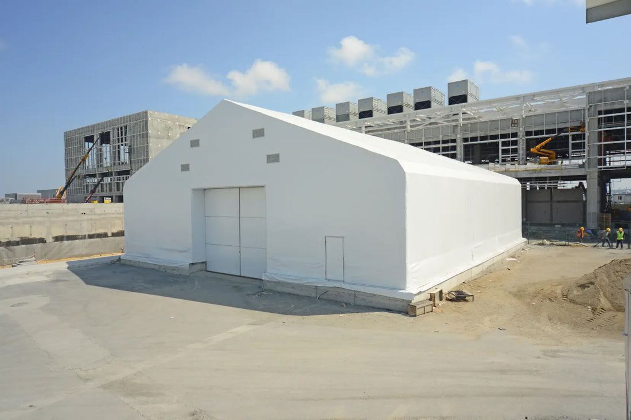
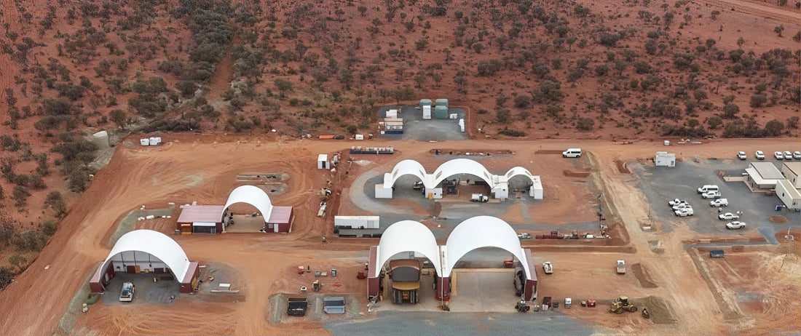
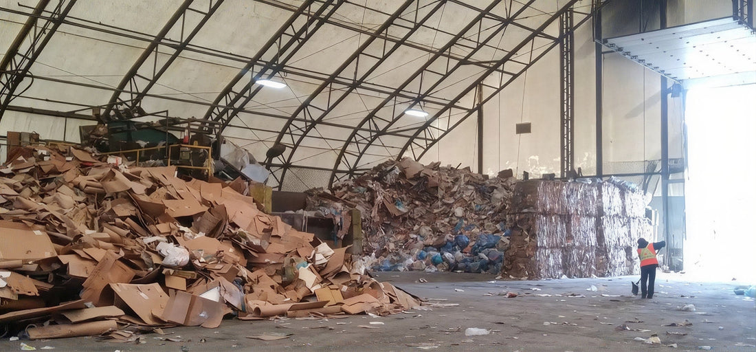
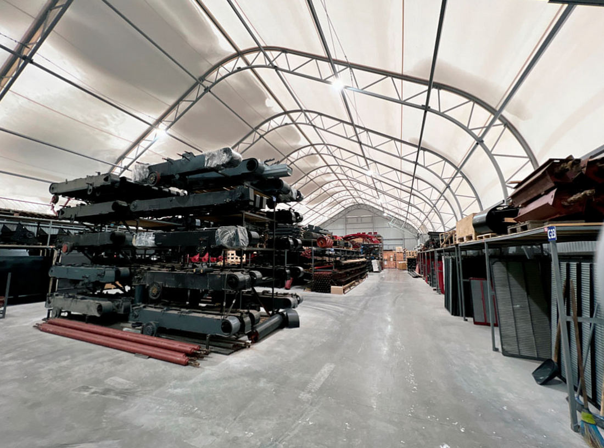
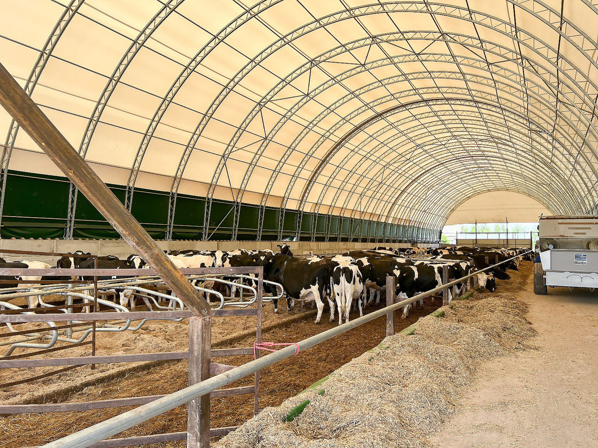

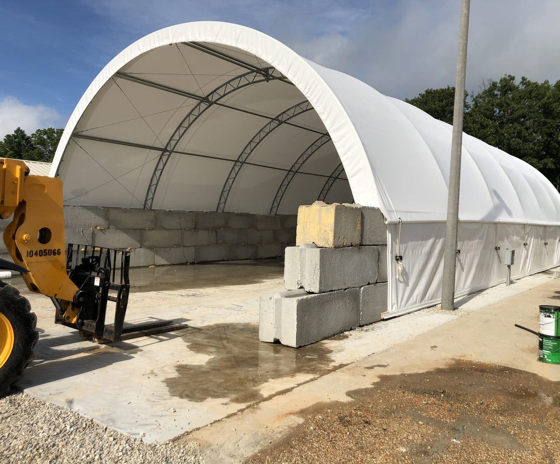
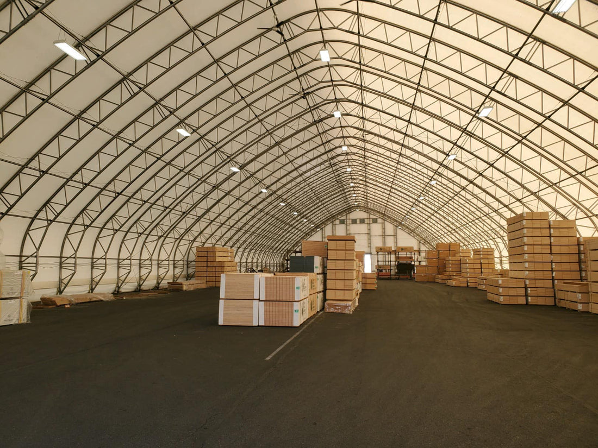

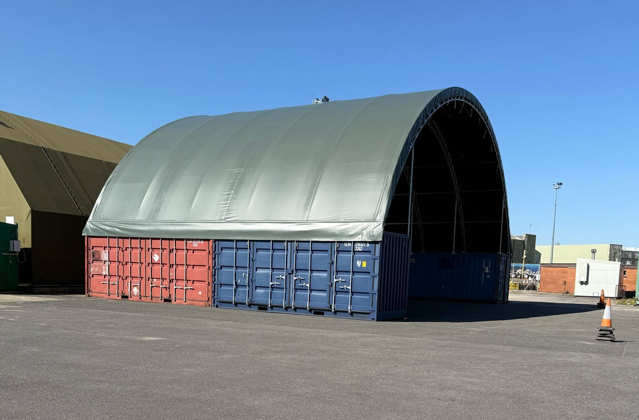
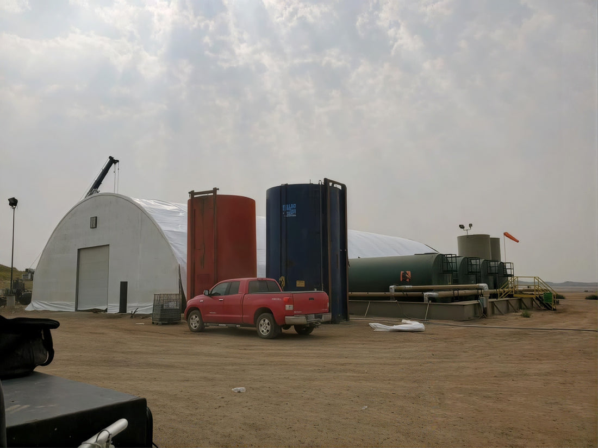


Incoming vehicles need a clear place to unload, and the material should then move through the building without crossing every other activity. Before fixing the layout, establish where loads arrive, where material is inspected or sorted, where machinery sits and where processed or separated material is stored.
For a material recovery facility, equipment positions and maintenance clearances influence the footprint. Conveyors and sorting lines need service access; balers and compactors require room for feed material and finished bales; loaders need a clear route to stockpiles and outbound vehicles. These requirements should be mapped with the equipment provider and facility operator before the building dimensions are finalized.
Keep dispatch routes distinct from receiving and sorting where the site allows. Separating these movements can reduce congestion at busy times and make it easier for staff to keep the working floor organized. Where different material streams must stay separate, provide suitable storage zones and handling routes for each.